The plumbing work depends on the existing space and what the new business will do there. A useful starting scope identifies the current water, drain, vent, hot-water, and gas conditions; confirms the proposed fixture and equipment locations; and resolves open questions before rough-in access disappears behind walls and finishes.
Some projects can reuse much of the existing system. Others need relocated fixtures, new branches, added drainage, different hot-water capacity, gas piping, or targeted repairs. Grease handling, backflow protection, specialty waste, permits, and inspections may apply in certain situations, but they are not automatic requirements for every commercial build-out.
An early plumbing assessment gives the owner, tenant, property manager, and construction team a clearer picture of what is visible, what still needs testing or plan review, and which decisions could change the scope.
Start With the Plumbing That Is Already in the Space
A vacant suite can look ready for construction while hiding important plumbing limits. Previous walls may conceal abandoned lines, the nearest drain may not serve the proposed fixture location, or the existing shutoff and cleanout access may not be obvious. Records from an earlier tenant may also describe a layout that no longer exists.
Before the project relies on any existing connection, identify what can be confirmed in the space. That may include:
- The accessible water service, branch lines, and shutoff locations.
- Visible pipe materials and signs of corrosion, leakage, or prior repair.
- Existing drains, vents, cleanouts, floor penetrations, and fixture connections.
- The location and condition of accessible water-heating equipment.
- Visible gas piping when gas-fired equipment is part of the proposed use.
- Areas where the route or condition remains hidden and needs further investigation.
A visual inspection can document accessible conditions, but it cannot prove the capacity of every line or the condition of concealed piping. Measurements, testing, plan review, or a targeted diagnostic step may be needed when the proposed use places new demands on the system.
The Fixture and Equipment Plan Drives the Scope
Plumbing decisions become more specific once the project team knows which fixtures and water-using equipment are planned. A restroom, break-room sink, mop sink, drinking fountain, commercial dishwasher, ice maker, salon station, or food-preparation fixture can have different connection, drainage, hot-water, and coordination needs.
The plumber needs more than a total fixture count. Locations matter because moving a sink across a suite may affect the water route, drain route, venting approach, floor work, and access to an existing stack. Equipment specifications can matter because two appliances that appear similar may have different connection or discharge requirements.
Bring the current floor plan, fixture schedule, equipment information, and any landlord construction criteria available. If the business use or equipment is still changing, identify those unresolved decisions. It is safer to keep an item open than to build around an assumption that later proves wrong.
Review the Water Supply and Available Pressure
The project team should confirm whether the existing water supply is appropriate for the planned fixtures and equipment. That does not mean every build-out needs a larger service. It means the demand should be compared with what the property can actually provide.
Useful questions include:
- Where does the suite or building water enter, and which shutoff controls the work area?
- Are the accessible lines in serviceable condition?
- Does the proposed layout add fixtures or equipment with meaningful simultaneous demand?
- Are pressure or flow concerns already present?
- Does the landlord or property manager have service, meter, or building-system information?
Low pressure at one fixture does not automatically prove that the service is undersized. A restricted valve, local piping condition, fixture issue, or building-wide condition may produce a similar symptom. The cause should be diagnosed before the scope assumes a larger line or service change.
Map the Drain and Vent Path Before Finalizing Fixture Locations
Drainage is often one of the strongest constraints on a tenant layout. Water lines can sometimes take a more flexible route, while sanitary drainage and venting depend on the actual building configuration, connection points, elevation, and applicable plans.
The plumber should identify accessible drain, stack, vent, and cleanout locations and compare them with the proposed fixtures. Floor construction also matters. Work in a slab, framed floor, or multistory building can create different access and coordination questions.
An existing drain opening should not be treated as proof that the entire downstream route is suitable. If the route is unknown or the property has recurring backups, additional investigation may be appropriate. A sewer camera inspection can be useful in selected situations, but it is not a routine requirement for every build-out and may not confirm every hidden branch or capacity question.
Vent routing also needs to be resolved before walls close. The project should not rely on a convenient-looking wall cavity until the responsible trade and design team have confirmed a workable, approved route.
Match Hot-Water Needs to the Proposed Use
An office break room and a business with sustained hot-water demand should not be evaluated the same way. The existing heater may be in working condition yet still be a poor match for the new fixture load, recovery pattern, location, or equipment requirements.
The assessment should consider what uses hot water, when those demands can overlap, the available fuel or electrical service, the equipment location, and the route to the fixtures. Long runs can also affect how quickly hot water reaches a fixture, even when the heater itself is functioning.
Do not assume that a larger tank or a tankless unit is automatically the answer. The right option depends on actual demand, utility conditions, installation constraints, maintenance expectations, and the project documents. Equipment should be selected after those facts are known.
Include Gas Piping Only When the Build-Out Needs It
Gas work enters the plumbing scope when the proposed business includes compatible gas-fired equipment and the property can support it. Existing piping should not be assumed suitable solely because a capped connection is visible.
The project team may need to confirm the equipment information, available gas service, pipe route, accessible shutoffs, ventilation and equipment coordination, and any testing or inspection steps that apply. Sizing and gas-load decisions belong with qualified project professionals using the actual equipment and system information.
If gas is not part of the planned use, it should not be added to the scope merely because another tenant had gas equipment. Abandoned or unused piping still needs to be handled according to the project requirements rather than improvised around.
Grease Handling, Backflow, and Specialty Waste Are Conditional
Restaurants, food preparation, medical uses, salons, laboratories, and other specialized occupancies can raise plumbing questions that a conventional office may not. Those questions can involve grease handling, indirect waste, cross-connection protection, specialty drainage, or equipment-specific discharge.
No single list applies to every Indianapolis build-out. The exact requirements can depend on the business activity, equipment, plans, property conditions, utility rules, and the authority reviewing the project. A grease interceptor or backflow assembly should not be presented as universally required or universally unnecessary.
Flag the proposed use early and provide accurate equipment information. The plumber, designer, contractor, landlord, and other responsible parties can then identify what must be confirmed instead of waiting until rough-in is underway.
Coordinate Permit and Inspection Questions Before Rough-In
Permit, plan-review, and inspection requirements vary with the work and the responsible authority. The commercial customer should confirm who is responsible for plans, applications, scheduling, corrections, and final documentation. Do not assume that a landlord, general contractor, designer, or trade contractor is handling a task unless the project documents assign it.
Plumbing work may be reviewed at more than one stage when the project requires it. That makes sequencing important. Covering work before a required review or before the installation has been checked against the current plans can lead to reopening walls, floors, or ceilings.
A practical coordination conversation should establish:
- Which drawings and equipment information are current.
- Who can approve changes to fixture locations or specifications.
- Which plumbing conditions remain unverified.
- Which reviews or inspections may need open access.
- How field changes will be documented and communicated.
The goal is not to predict approval. It is to prevent the team from treating unresolved work as complete.
Rough-In Is the Best Time to Resolve Access Problems
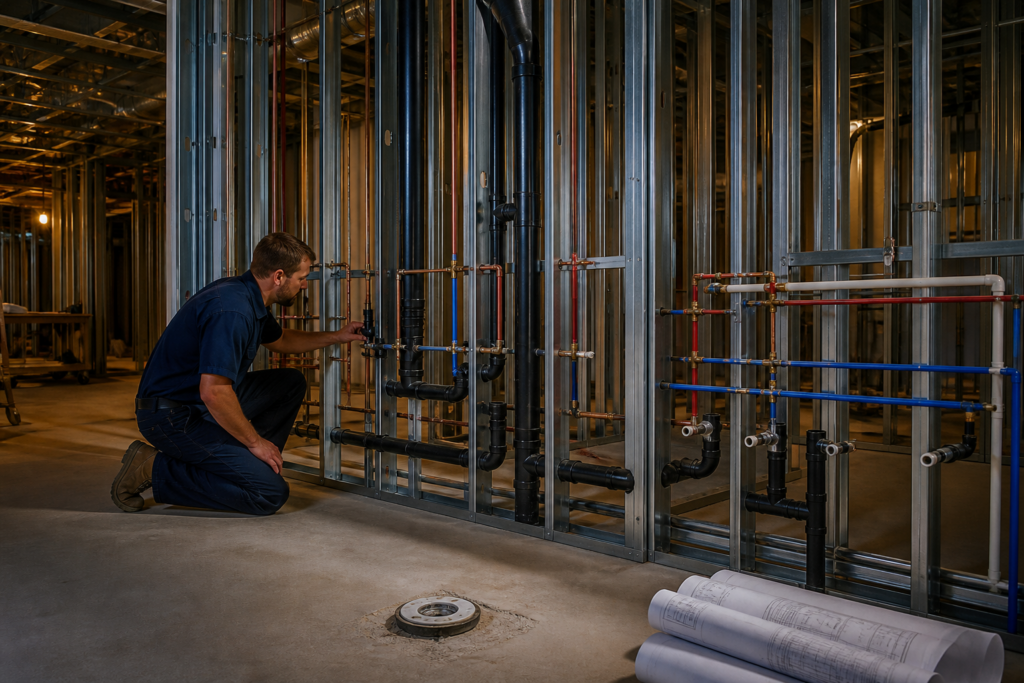
Open framing gives the plumber access to route and inspect piping, identify conflicts, and compare the installation with the project plan. Once drywall, casework, ceilings, or finished flooring are installed, even a small correction can affect several trades.
Before walls close, the team should verify that the planned fixtures match the rough-in locations, accessible shutoffs and cleanouts remain usable, required supports and penetrations are addressed, and open questions have been resolved through the appropriate project process.
That review should be condition-led. It does not replace any required inspection, engineering, or design approval. It gives the construction team a chance to catch visible conflicts while access is still available.
Information to Gather Before the Plumbing Assessment
Providing accurate information can make the first site visit more useful. Assemble what is available without delaying the request for help when records are incomplete:
- The proposed floor plan and current fixture locations.
- Fixture and equipment schedules or manufacturer information.
- The intended business use and expected operating pattern.
- Landlord construction criteria and known building restrictions.
- Existing plumbing drawings, permits, service records, or prior inspection notes.
- Known leaks, slow drains, backups, pressure concerns, or hot-water problems.
- Areas where piping is concealed or access is restricted.
- The construction schedule and the date framing or finishes are expected to close.
Mark assumptions clearly. A note that says “existing drain route unconfirmed” is more useful than presenting a guess as a field condition.
What a Condition-Led Plumbing Inspection Should Verify
The assessment should separate confirmed observations from unresolved questions. The plumber can inspect accessible piping and connections, compare visible conditions with the proposed layout, identify shutoff and cleanout access, and note signs that need diagnosis before reuse.
When a symptom or hidden route creates uncertainty, the next step may involve a targeted test, measurement, camera inspection, equipment review, or access discussion. The appropriate diagnostic method depends on the exact condition. Not every project needs every test.
The resulting scope should state which existing components appear reusable, which work is proposed, and which decisions remain dependent on plans, testing, access, equipment, or third-party review. That distinction helps the customer compare proposals without assuming they include the same conditions.
After construction, a planned commercial plumbing maintenance approach can help the operating business track shutoffs, equipment, recurring symptoms, and service history.
Conditions to Investigate Before Construction Continues
Pause the affected work and arrange further evaluation when the site has an active leak, water staining near existing piping, a sewage odor, repeated drainage backup, unexplained low pressure, damaged visible pipe, inaccessible shutoffs, or a mismatch between the field conditions and current plans.
Do not close a wall around an active symptom simply because the affected fixture will be replaced later. The symptom may involve piping or a connection that remains in service. Likewise, do not run new work into an unidentified pipe and assume its route, size, material, or condition.
If wastewater is present, keep people away from the affected area. If water is near electrical equipment, outlets, panels, or energized tools, avoid the area until the appropriate professionals make it safe.
Request Commercial Build-Out Plumbing Help in Indianapolis
Early plumbing input can help an Indianapolis tenant or project team distinguish reusable conditions from unresolved risk before framing and finishes limit access.
Review D.W. Plumbing’s commercial plumbing services in Indianapolis and contact D.W. Plumbing with the proposed business use, floor plan, fixture and equipment information, known symptoms, and construction schedule. Those details provide a better starting point for a site-specific plumbing assessment.
Frequently Asked Questions
Does every commercial tenant build-out need new plumbing?
No. Some spaces can reuse existing fixtures or connections after their location, condition, and suitability are confirmed. Other layouts require relocation, new branches, additional drainage, different hot-water capacity, or repairs. The proposed use and verified field conditions should drive the scope rather than the fact that the space is being renovated.
When should a commercial plumber review the build-out?
Involve the plumber before fixture locations and walls are treated as final. Early review is especially important when the existing pipe routes are unclear, the new use adds water-using equipment, the project changes restrooms or food-service areas, or the property already has drainage, pressure, leak, or hot-water symptoms.
Is a sewer camera required before a tenant build-out?
Not for every project. A camera may be useful when the route or condition of an accessible drainage line remains uncertain or when recurring symptoms justify investigation. It does not replace plan review, capacity analysis, or verification of every concealed branch. The diagnostic method should match the actual question.
Does a restaurant build-out always need a grease interceptor?
Do not assume yes or no. Grease-handling requirements can depend on the operation, fixtures, equipment, property, utility rules, plans, and reviewing authority. The project team should confirm the applicable requirement using the actual business and site information.
Can existing plumbing be approved by visual inspection alone?
A visual inspection can document accessible materials, connections, shutoffs, cleanouts, damage, and obvious conflicts. It cannot prove every concealed route, pipe condition, service capacity, or code requirement. Targeted testing, measurements, plan review, diagnostic work, or another professional review may still be needed.
What should I bring to the first plumbing site visit?
Bring the current floor plan, fixture and equipment information, intended business use, landlord criteria, known plumbing records, symptom history, and construction schedule. Identify which details are preliminary. Clear uncertainty helps the plumber focus the inspection and explain what must be verified next.